
Retaining Walls
Most retaining wall failures are not the block. They are what nobody sees: a base that was never compacted, no drainage behind the wall, and soil pushing against it every time it rains.
A wall is a structure holding back tons of wet earth. We build the part you cannot see properly, then the part you can see stays where we put it.
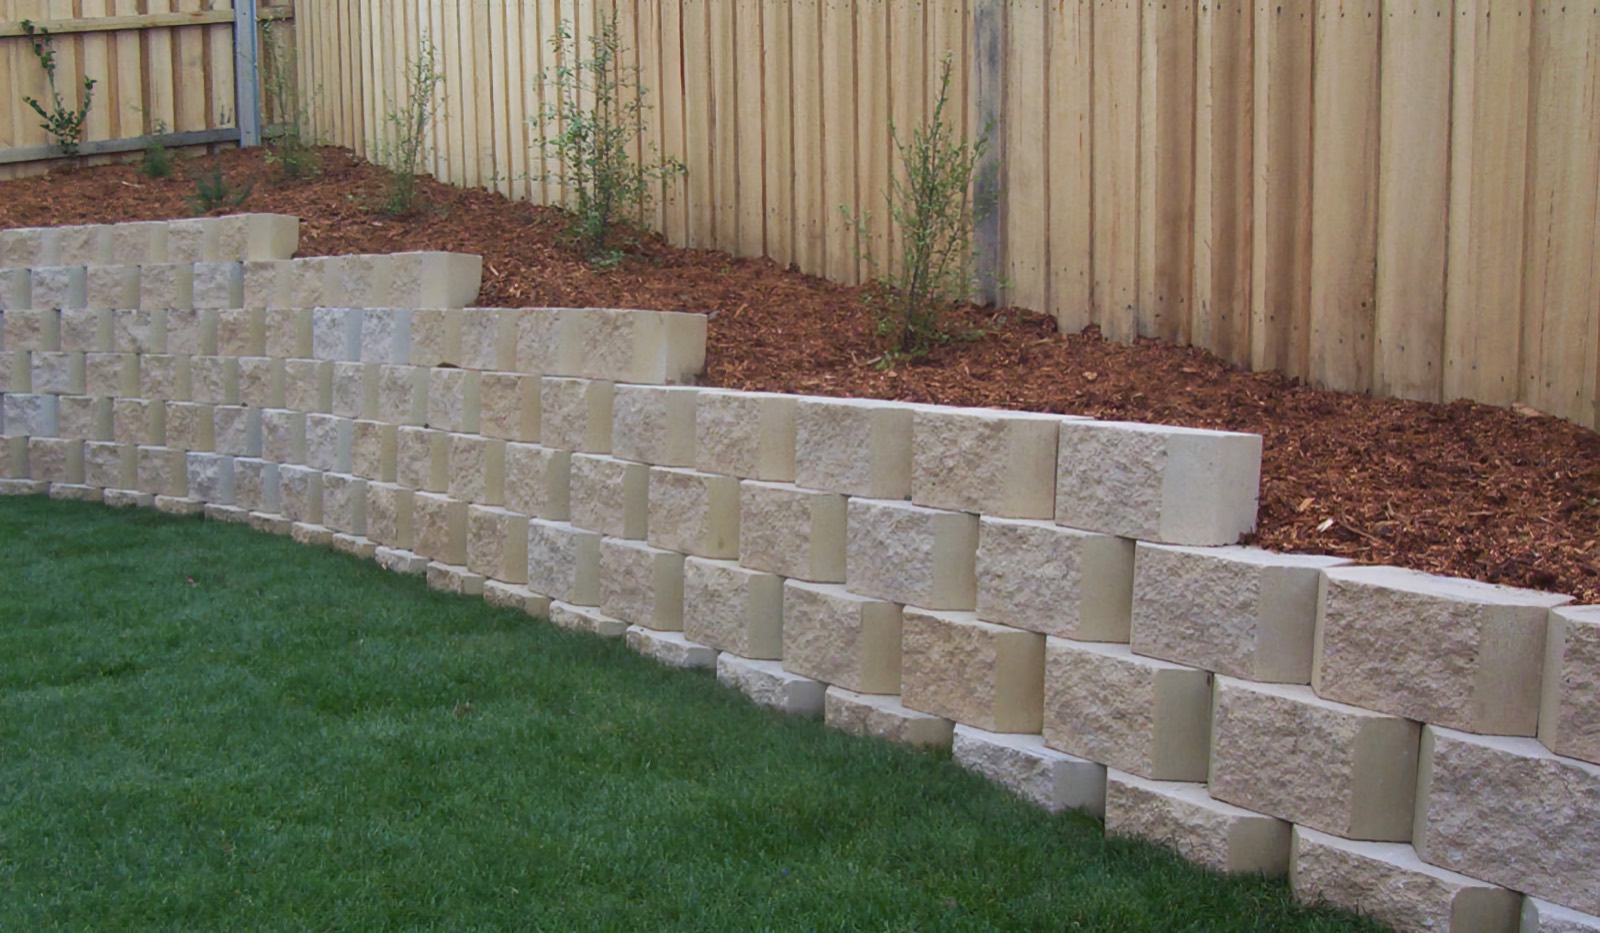
How it’s built
Most of a retaining wall is buried
This is the build, in section. The gravel pad goes in first, then a perforated drain pipe at the base, then block set course by course with clean stone backfilled behind every one.
Everything below the grass line is what you are actually paying for. Skip it and the prettiest wall on the street leans within five years.
- Compacted stone base
- Drain pipe piped to daylight
- Gravel behind every course
- Capstones and plantings last
How the work goes
- Compacted base below grade, not block set on dirt
- Perforated drain pipe and clean stone behind every wall
- Filter fabric so the drainage stone does not silt up
- Engineered block or natural stone, your choice
- Walls over four feet get an engineer involved
- 01
Excavate and set the base
We dig a trench below grade and compact a levelling pad of crushed stone. Everything above depends on this being flat and solid.
- 02
Lay the drain
A perforated pipe goes in at the base, wrapped and pitched to daylight, so water leaves instead of collecting behind the wall.
- 03
Build the courses
Block goes down course by course, joints offset, each course set back slightly so the wall leans into the hill rather than away from it.
- 04
Backfill as we go
Clean drainage stone behind every course, filter fabric between the stone and the soil, and backfill compacted in lifts so it cannot settle later.
- 05
Cap and finish
Capstones set and adhered, the terrace above graded and planted, and the site cleaned up.
Retaining Walls: common questions
What does a retaining wall cost in the Upstate?
Most residential walls land between $35 and $70 per face foot installed. Face footage is the height times the length of the wall. A 3 foot tall, 30 foot long wall is 90 face feet. The spread comes from access, how much excavation is involved, and whether you want engineered block or natural stone.
Does a 2 foot retaining wall need a footing?
It needs a compacted stone base, which is not the same as a concrete footing. Segmental block walls are flexible by design and sit on 6 to 8 inches of compacted crushed stone. Concrete footings are for mortared stone and masonry walls.
What is the 1/3 rule for retaining walls?
Roughly one third of the bottom block should sit below finished grade, so the wall is keyed into the ground it is holding. On a 3 foot wall that means burying most of the first course.
How long should a retaining wall last?
A properly drained segmental wall should outlast the house. Walls that fail early almost always failed for the same reason: water had nowhere to go.
Can a fence be built on top of a retaining wall?
Yes, but the posts should not go into the block. They need to be set behind the wall in their own footings, far enough back that the fence load is not pushing on the wall. We build the wall to allow for it and coordinate with your fence installer.
Retaining Walls across the Upstate
We take this work throughout Greenville and Spartanburg counties.
Related work
-
Paver Patios
Patios, walkways and driveways laid on a compacted base that does not sink or shift.
Learn more -
Hardscaping
Stone steps, walkways, seat walls and columns that make a yard usable.
Learn more -
Landscape Design
A plan for the whole yard before anybody digs, so the pieces work together.
Learn more
Tell us what the yard is doing.
Free on-site estimate, no pressure and no subscription to anything. We look at it, we tell you what it takes, and you decide.